Vela Creations is an in-depth resource for off grid living. The site documents our research and experiences, hoping that they might help others interested in pursuing this lifestyle. This blog is designed to document our day to day experiences as we build our new, sustainable homestead. If you are interested in seeing more photos and videos, we have a flickr account at the following url: http://flickr.com/photos/35090117@N05/collections/

Showing posts with label concrete. Show all posts

Sunday, July 25, 2010

Tank update


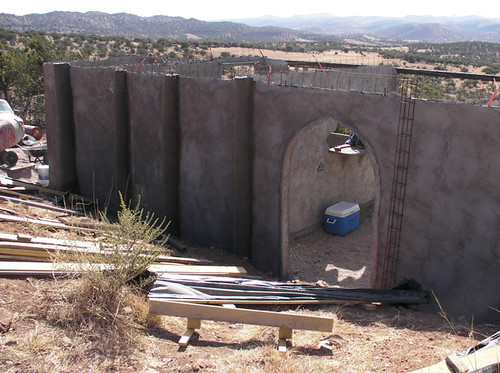
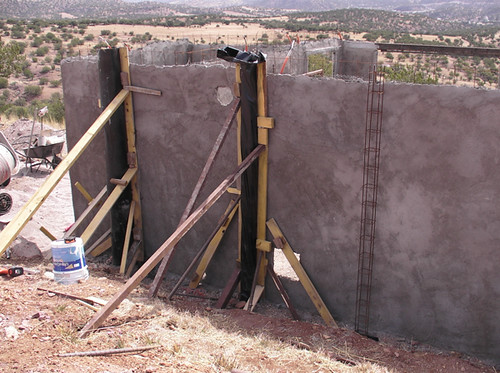
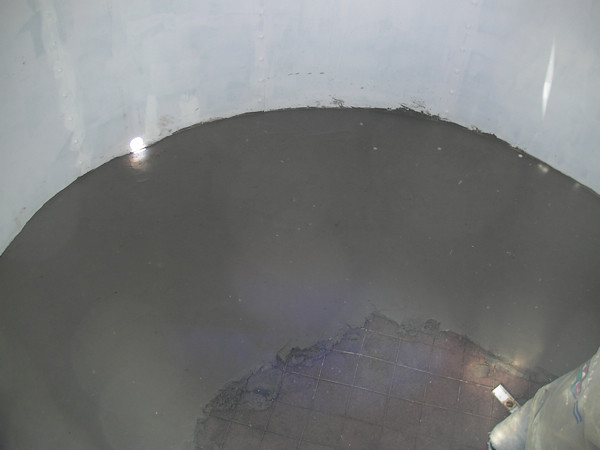
We haven't advanced too much from my last post on the cistern, after which we got a huge amount of rain. Everything was so wet that we couldn't get sand for many days. It finally dried up enough to get sand and we did get a slab poured inside the tank. The slab will offer a smooth, strong surface for the liner to sit on, but more importantly it will hold the metal in its shape at the bottom. It also all slopes towards the out-take, making it easy to empty and clean out should we need to do so.

We also got the trenches for the plumbing dug.

We don't have many days left of work to be able to finish it, but it is raining again this weekend, so we'll have to see how it goes. Probably won't be able to do anything until at least Wednesday.

We wish we could have got it all done before the rains had started, but our other projects took longer than we thought and the rains came a little early this year. Oh well, no biggie. We only need 10 inches of rain to be able to fill it, and we should easily have that left once we finish it.

Sunday, November 1, 2009

Foundations

We poured the foundations for the brick, exterior walls (42 linear feet, 10 inches thick, 6 inches deep, with two strands of 1/2 inch rebar running through them) and for the interior, stud walls (20 linear feet, 6 inches thick, 6 inches deep, with two strands of 3/8 inch rebar running through them).

First of all, Abe compacted all the sand sub floor with a compacter we borrowed from our local city council. Yes, that's right, I did say borrow - our city council lends out its tools, no charge, to its constituents. It also delivers our sand by the dump truck load for $18, and we had a load arrive this week.

Next, we set up the forms for the foundations. We used fabric forms. We loved the system for pouring posts and have been eager to try it out on foundations. It worked a treat. We used 2"x4" lumber, raised up to the level we wanted on little stilts, which were pounded into the compacted sand. We leveled the top of these boards. We then stapled black plastic to the top of the boards, allowing it to sag down to the ground the depth and width we wanted. We put in our rebar reinforcement and our corner castillos, and then poured a 3:1 mix with added concrete fibers.

We are now in the process of filling the rooms up with sand, up to the level of the foundations.

More photos

Saturday, August 8, 2009

2 stairs done

We also started pouring the steps going from the dining room to the kids' rooms.

We had thought about doing them all together, but the formwork would have been complicated. Instead, we figured we would do one step a day, keeping our formwork to little more than board and a backfill of sand.

We used fibers in the mix, and added metal to both the horizontal and vertical part of the step. At the end of the pour, we added dry cement, which we trowelled in to soak up excess water, and we then floated them once the concrete had hardened a little. They have come out super smooth and nice.

Each step (other than the first) will be 7.5 inches tall and 11 inches deep..

2 down, 6 to go. We're moving up.

More photos

Sunday, August 2, 2009

The Roof and Water Catchment

Seeing as it's rain season, water is of particular interest, as this is when we collect most of our year's water. That said, getting the roof totally finished was a priority.

When I say roof, I actually mean roofs, as it not only includes the kitchen, dining room, living room (30ft x 13ft total), but also the entranceway (6ft x 8ft) and the building we are currently living in (12ft x 20ft). All of the roofs connect and are curved in an arch, which is structurally far stronger than a flat surface, and obviously increases the surface area (for example, instead of the 30ftx13ft floor area, the roof is 30ft x15ft).

From the inside to outside, the roofs consist of:
a ceiling of arched rafters and tin
8 inches of polystyrene
a layer of black plastic
a 3 inch concrete slab, reinforced with rebar and remesh. Our mix was 3:1 sand/cement, with fibers and waterproofing agent added
a layer of cement, lime and fibers
waterproofing acrylic paint, which we applied in 2 coats with a fabric in between. This fabric gives the paint flexibility and strength, so should a small crack appear in the concrete, the paint will not crack on top of it

The hardest aspect of this roof was making sure that the gutters didn't have any low spot where water could pool.

When it was all finished we let a couple of rains wash it off really well, then hooked it up to our system. A little under 4 inches collected over 1200 gallons. Unfortunately (well, fortunately, I guess) our tanks are now all full. We have bought another 1000 gallon tank, which we will be setting up this week. Our plan had been to build an7000 gallon concrete tank, for which the hole is already dug and a road to it cleared, but the house has taken longer than expected, so we have postponed that project until the Spring. Still, we have easily enough to last us through until the next rains, and then next year, with the added 7000 gallons, will see us with enough to really take gardening seriously.

On a side note, our pond now has quite a bit of water in it. We need to cut a few trenches to channel the water better, but have not yet had chance. Still, it increases with each rain and holds the water really well. Little by little.

More Photos

Saturday, May 16, 2009

Pouring the roof

The roof is now truly underway.

Abe and a couple of others put 8 inches of polystyrene over the whole thing and covered that with black plastic. They then put rebar and remesh over the plastic, and tied that into the metal framework of the gutters.

I'm still not able to help much on this kind of thing after my operation, and I hate not being involved. However, there were a couple of days when I was kind of glad - the days when they were up on the roof and it was 100 degrees in the shade (it's usually low 90s at the moment). All of them looked like they'd just spent a month at sea!

On Wednesday, 6 people came to help. We had two on the mixer, one moving the wheelbarrows to where they were needed, two passing the concrete up, and two on top, trowelling. I kept waters filled and got things people needed, Leo perched on my hip.

The mix we do is 12 shovels sand, 4 shovels cement, a big handful of concrete fibers, and a handful of a waterproofing additive. They did 47 loads in a little over three hours, giving us a brand new concrete roof. They then poured and trowelled the slopes of the gutters - a two inch rise over 30 feet. It was a good day.

We'll put another cap on the whole thing before painting it, but this was the big hurdle. At least we'll be able to walk on it without scaffolding for the next layer.

Click here for more photos

Saturday, February 28, 2009

Fabric Forming Posts

We have started back on the house this week. It's been rewarding, but tiring, as we are having to get used to working in the sun as the temperature climbs into the 80s.

We are now preparing to do the roof...yippee!

First off, we poured some posts on the north side of the north wall. The eventual plan is to half bury this wall and then build the kids' rooms on that higher level. However. until this next stage of the construction is completed, we were concerned that the wall would be able to give a little under the weight of the roof. So we poured 6 posts as extra support.

We are always looking for more efficient ways to do all the different aspects of building, and we feel we have a winning addition to this quest... fabric forming. In this case, we used the technique for posts, however it can be used for all kinds of things, including footings, arches, benches, etc.

We:
Dug a hole at base of wall where we wanted the posts to go.
Placed a castillo in the hole, raised up on rocks (you want concrete under any metal, so that there is no chance it can leach water and rust).
Tied the castillo to the top of the wall, with a gap between them and the wall.
stapled black plastic to two pieces of 8 foot 1x4s, 16 inches apart.
Placed one of the pieces of wood either side of the castillo, so that the black made a slack U around the metal.
Braced the wood, so that it was held tightly against the wall.
Poured concrete into the plastic, patting it as we poured.

It came out way better than we could have hoped. It was an extremely fast and easy form, and the final result was beautiful and rounded.

Two things that are a little odd, and we can't explain why they happened are:
1)The posts set up far faster than any other posts we've done, although they are drying out very slowly.
2)The concrete is a lot whiter and harder than other concrete of the same brand.

All in all, we loved our first taste of fabric forming and cannot wait to use it for footings and other projects.

For more photos, click here.

Blog Archive