Vela Creations is an in-depth resource for off grid living. The site documents our research and experiences, hoping that they might help others interested in pursuing this lifestyle. This blog is designed to document our day to day experiences as we build our new, sustainable homestead. If you are interested in seeing more photos and videos, we have a flickr account at the following url: http://flickr.com/photos/35090117@N05/collections/

Sunday, September 20, 2009

Bob and Janet's visit

For more photos and videos, click here.

We have been having a lovely time with Bob and my mum. Mostly relaxing and enjoying our time together (who knows when we'll get to do so again). We play cards when Leo goes to bed; we've gone for a few hikes; got a few odd jobs done (like the boys making me a beautiful shelf for my kitchen - photos); picked some apples. A pretty perfect vacation actually. But of all the positive aspects of having them here, the most striking has been with Leo.

He's at a stage where he communicates perfectly, but does not use many words. He will point at things, grab your hand and pull you to what he needs or wants, grunt - in fact, he has a whole array of putting his point across without actually speaking. We haven't been at all worried, as he seems to understand everything (in both English and Spanish) and he is quite ingenious at making you understand him. However, with Bob and Janet here, it seems like his vocalization is suddenly kicking in. Maybe it's the fact that since they've been here we have only spoken in English, rather than the two languages, or perhaps the new Sesame Street DVD (which he LOVES) is helping, or maybe it's just that British is easier to mimic than American (!!). Who knows. Whatever the reason, all of a sudden, he is starting to use more words. He nods and shakes his head at appropriate times, answering questions. He seems to be adding words, or trying at least, each day. Even if he doesn't say the word, he will make you say words until you get the right one, then nod. Here's an example "conversation":
- He makes the sign for eat.
- "You want to eat?"
- Nod.
- "What do you want to eat? Cereal? (shake) Fruit? (shake) Nuts?"
- Nod. "Mm- huh." And then an attempt at nut.

We also finally, now that the whole place isn't a building site, got out the paddle pool that his American grandparents got him. And since we did, he has spent a HUGE amount of time in it. He likes to be outside most of the time anyway, but now every time he passes the pool he starts to climb in, taking as many of his favorite toys with him. He gets kinda mad when you tell him it's too cold or we're about to eat.

He has developed a strange preference for toys. He has always liked wheels and anything with wheels (like his cars or tractor, or our wheelbarrows, trucks, etc.). However, over the past month or so that preference has been fine tuned to round things. He will empty out all his shapes and carry the two little circles, blue and yellow, everywhere with him. He will play with the alphabet, but eventually discard everything but the 'O'. He loves balls, wheels, bottle tops. Other things still really interest him, but it seems like at all times he now has something round in his hand.

He has loved having the constant audience of doting grandparents. He is a naturally funny baby, always thinking of different ways to make people laugh. However, with this new audience, he has really been able to show off. In the evenings, we sit back and watch his show, as he stomps through the house doing different walks, different noises and faces, little dances. He'll then move around the crowd giving everyone a kiss. And of course, while we are all in hysterics, his face is lit up in delight. We are the ones who get tired first, getting to where we just can't laugh any more, and only then will he decide it's time for bed.

I'm sure he's really going to miss Bob and Janet when they go in a few days, as will we.

Sunday, September 13, 2009

Moved in!

It has been an incredible week and a half since I last blogged. Like most weeks, we got a lot accomplished, but this time the result is far more tangible in that we are now living in the rooms we built!!!!! Yep, that's right, we have finished the living room, dining room and kitchen (of course there's always a few details that remain to be done, but for the most part...).


We laid the brick floors, in a different pattern, in each room. Running bond for the living room; basket weave for the dining room; herring bone for the kitchen; running bond, in a different direction, for the entrance. They came out really beautiful, and a lot cheaper and easier than a concrete floor. We will continue to fill the cracks with fine sand as it settles, and then seal it with a varnish in a couple of weeks. More photos.


Each room is painted with at least four colors, sometimes more. It is a colorful house. This is helped by the huge windows that let in so much light, and make the whole place feel bright and airy. Incidentally, we had originally put polycarbonate windows in the living and dining rooms, but we had to change them out. They had an interesting and annoying flaw: they intensified any light from outside (like the sun!), and made a point of light into a band all the way up and down the window. It had the effect of BLINDING you as you walked into the room - as I said, annoying! So we now have clear plexiglass instead, and it is wonderful - it feels like there's nothing in between you and the outside, other than you don't get wet in the rain. Photos.

Even more exciting is that we bought furniture (for more photos click here) and have actually moved into the rooms. After living in a single room, with a toddler, for two plus years, the extra space is wonderful. I have real cabinets and a proper table, and a sofa - it all feels so luxurious. We now even have space for Leo's crib, so he has finally moved out of our bed. It's about time, as he needs the extra space for sleeping these days. Unfortunately he has had teething pains the couple of nights he has slept alone, so he has woken up a lot. Never mind, all in good time.


And then, to make it all even better, my mum and Bob arrived the other day for a two week visit. We are so very tired after the past few weeks of non-stop work, and now we get to enjoy a two week vacation with family. I think we deserve it!

Saturday, August 29, 2009

Gutters


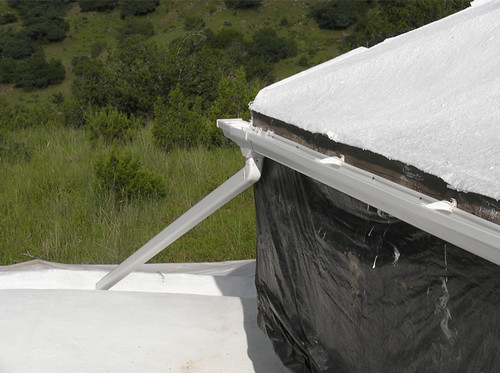
The roof to the kids' rooms is now finished.

- We put the remaining layers of latex concrete on the roof.
- We filled up the holes we had left for easier access.
- We painted the whole thing with a white waterproofing paint.
- We attached gutters to the sides.

So that roof is now done and catching water.

More photos

Brick Floors

This week has seen our first floor laid, and it went really well. It is the first floor we have had in the 7 years we've been together, so probably anything would seem great.

It is a brick floor, using compressed earth bricks that were stabilized with cement.

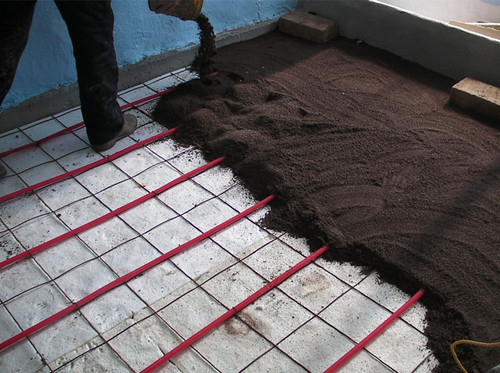
- We started off with a compacted sand base.
- We put black plastic down first as a vapor barrier.
- We laid 1 inch insulation over the whole floor.
- We cut a piece of remesh to fit the room.
- We tied PEX pipe going up and down the room. This sub floor pipe will be heated by solar boilers that we will later install on the south side of the roof.
- We put screened sand on top of the pipe, which we then leveled.
- We laid the bricks on the sand in a running bond pattern, knocking each brick level and tight against its neighbors with a rubber mallet.
- We cut the edge bricks and laid them.
- We swept screened sand into the cracks. As the sand settles we will sweep more sand into the cracks until they stop settling.

We will have to leave the floor a while before we can seal it, but it looks finished. Furthermore, the living room is now fully painted, so we have our first room done (more or less!!!). Very exciting.


More Photos

Friday, August 21, 2009

Latex Concrete Roof

Despite only having three work days this week, due to rain, we have got the first two coats of latex concrete on the kids' rooms roof.

It's too soon to tell, but we think we have found the way we will do roofs from now on. We are always looking for the best way to build, balancing the Time, Cost, Energy factors (strength and durability being things that cannot be compromised). Walls are easy, with endless good options out there, but the roof is one of the most important and expensive elements of a building, and up until now we have not found the system for us. However, that seems to have changed...

Its advantages are that:
- it is very light, so the support structure does not need to be as extensive as with other materials.
- it sets up super fast, so you don't have to be as scared of clouds on the horizon as with concrete.
- it is very fast to apply, almost equally the speed of putting up tin, which is a material we do not want to use as it does not last as long or look or sound (in rain) as nice as concrete options.
- for its strength, durability and speed, it is cheap.
- it allows for many different designs, though a pyramid structure seems to be the most efficient.

We had never tried this method before, but it was very easy. This is what we did:
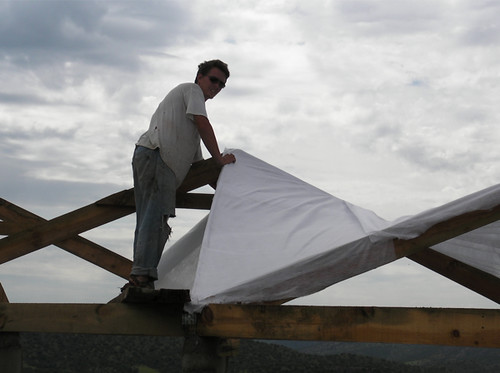
- We made a wooden frame, in a three peak design, set on concrete posts.
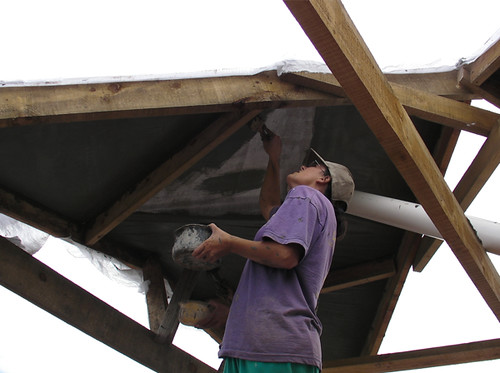
- We then stapled two layers of fiberglass screen onto the frame, alternating the direction of the fabric for each layer.
- Once the fabric was in place, we poured our mix onto it and brushed it in with long-handled broom type things. The mix wants to be pretty liquid for this first coat, so that it penetrates the fabric.
- We then used paint brushes to put a slightly thicker mix onto the underside.
- We left three of holes in the structure, at the tops of the peaks, so that we can pour the next coats easier. We will pour these before we do the final coat, when we can walk on top. Latex concrete binds very well to itself, so we do not have to worry about cold joints, as with concrete.

The mix for these first two layers was a 1:1 of acrylic and cement, adding a little water to make it more runny. We used a product called Sikalatex, but we ran out and have moved on to a 100% acrylic concrete bonding.

We will now put 3 more layers on top, though these will consist of a 1:1:1 acrylic, cement, and fine sand. Even after just two coats, the structure is hard (will probably be able to walk on it after just one more coat) and fairly waterproof - water seeps through as it cures, but does not really drip. We should be able to do two coats in a day.

For photos, click here.

Sunday, August 16, 2009

The chicken population on this property has grown substantially this week.

We already had 9 grown chickens, 2 of which are roosters, and 2 chicks, whose mama was killed by a predator when they were just a couple of days old.

We let the chicks loose in the garden, which is fenced, and they are super happy there. They disappear into the undergrowth, and stay very busy eating bugs off our vegetable plants. The only downside was that they seemed so small in there, as if they needed a few companions. So when a man came to the village selling chicks, we couldn't help but buy 15, for 45 cents apiece.

They were just a day or so old, and so very susceptible to the elements. We have therefore set them up in the dining room flower bed for now. We bring them into our bedroom at night, in a cardboard box with a hot water bottle under it. When they are old enough – when their feathers start to come in - they will join the others in the garden.

Then today, we went to a small town nearby and ran into a friend who had older chicks for sale. We bought 10 of those as well, for 75 cents apiece. They are not nearly as vulnerable as the babies, so they have gone straight into the small chicken tractor. Once they have become used to roosting in there, which is sheltered from rain, we will open its door into the garden too.

So in total: 9 adults, 12 chicks, 15 newborns. Leo is as happy as can be – everywhere he looks there are chicks to play with.

More photos

Framing the roof of the kids' rooms

This week, we finished the concrete, fabric formed posts that will support the roof to the kids' rooms. They are 11 feet apart east to west, and 12 feet apart north to south.

We also started framing the roof. We put up the base frame, which is 12 feet by 33 feet, and 2 of the 3 peaks, which rise 3 feet in the center.

We used 2”x6” wooden boards for the frame. Normally we would use metal, but with this technique (latex concrete), wood is easier, as we will be able to staple the fabric into it, as opposed to using glue if the frame were made of metal. This will all become clear next week when we apply the latex concrete.

For more photos, click here.

Blog Archive